Los Angeles, CA - How a Home Staging Company Created a Functional Family Room
Sep 21, 2026
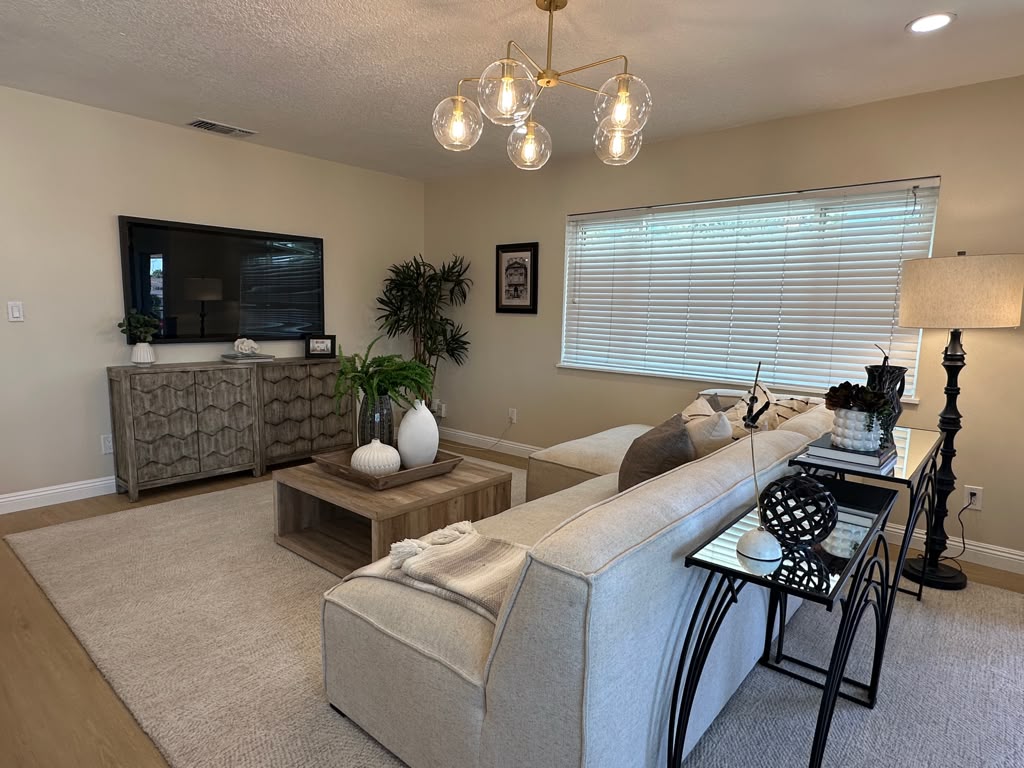
When staging a Los Angeles home, I always look beyond what a room is technically called. I think about who will live there and how they will realistically use the space every day.
This particular property was a five-bedroom, single-story home in a mid-range price market. The contractor had installed a chandelier in the center of one large open area, suggesting that it was intended to be a formal dining room. However, if we had followed the chandelier and staged it that way, the home would not have had a true family room.
There was another living area, but a five-bedroom home will likely attract a larger family. There may be children doing homework, parents preparing dinner, and family members wanting a comfortable place to watch television or simply spend time together. One formal living room would not be enough to support that lifestyle.
For that reason, we made the intentional decision not to allow the chandelier to dictate the room’s purpose. Instead, we transformed the space into a comfortable and functional family room.
We selected a cozy sectional that provided generous seating without overwhelming the room. The sectional faced the television, immediately showing buyers how the space could function. Someone could be cooking in the nearby kitchen while the children watched television, worked on homework, or relaxed in the family room. The connection between the two areas helped communicate comfort, togetherness, and everyday family life.
A generously sized coffee table helped stretch the room visually and gave the seating arrangement a strong center. We also used a larger area rug. This is important because a rug that is too small can make the furniture feel disconnected and the entire room appear smaller. The larger rug grounded the sectional and helped define the family room within the open floor plan.
Because the back of the sectional was visible, we placed a narrow sofa table behind it. This gave the room a more polished and intentional finish while creating another opportunity to add height, texture, books, and carefully selected decorative pieces.
Balance was also very important. We placed a floor lamp on one side of the room and a tall floor plant on the other. The coffee table had a warm wood tone, so we selected lighter accessories to create contrast and keep the space from feeling visually heavy. Comfortable-looking pillows, greenery, books, and simple decorative objects helped elevate the room while still making it feel approachable.
We created a separate dining area near the living room, which I will share in another article. It was not a massive dining space, but it did not need to be. The home already had a large kitchen island with barstools, giving the future family additional seating for casual meals.
Good home staging is not about blindly following a floor plan or placing a dining table beneath every chandelier. It is about understanding the home, the likely buyer, and the lifestyle the property needs to communicate. Especially when staging a Los Angeles home, where layouts, home styles, and buyer needs can vary so much from one property to another, I think it is important to look at how each space can best serve the future homeowner. In this home, creating a true family room made the layout feel more functional, more comfortable, and much better suited to the family who may eventually live there.
Bionki Interiors provides professional home staging throughout Los Angeles and surrounding Southern California communities. We approach each property individually, considering the home, its layout, and the buyers it is most likely to attract. To learn more about staging your Los Angeles home, contact Pantea Bionki of Bionki Interiors at (909) 706-5347.